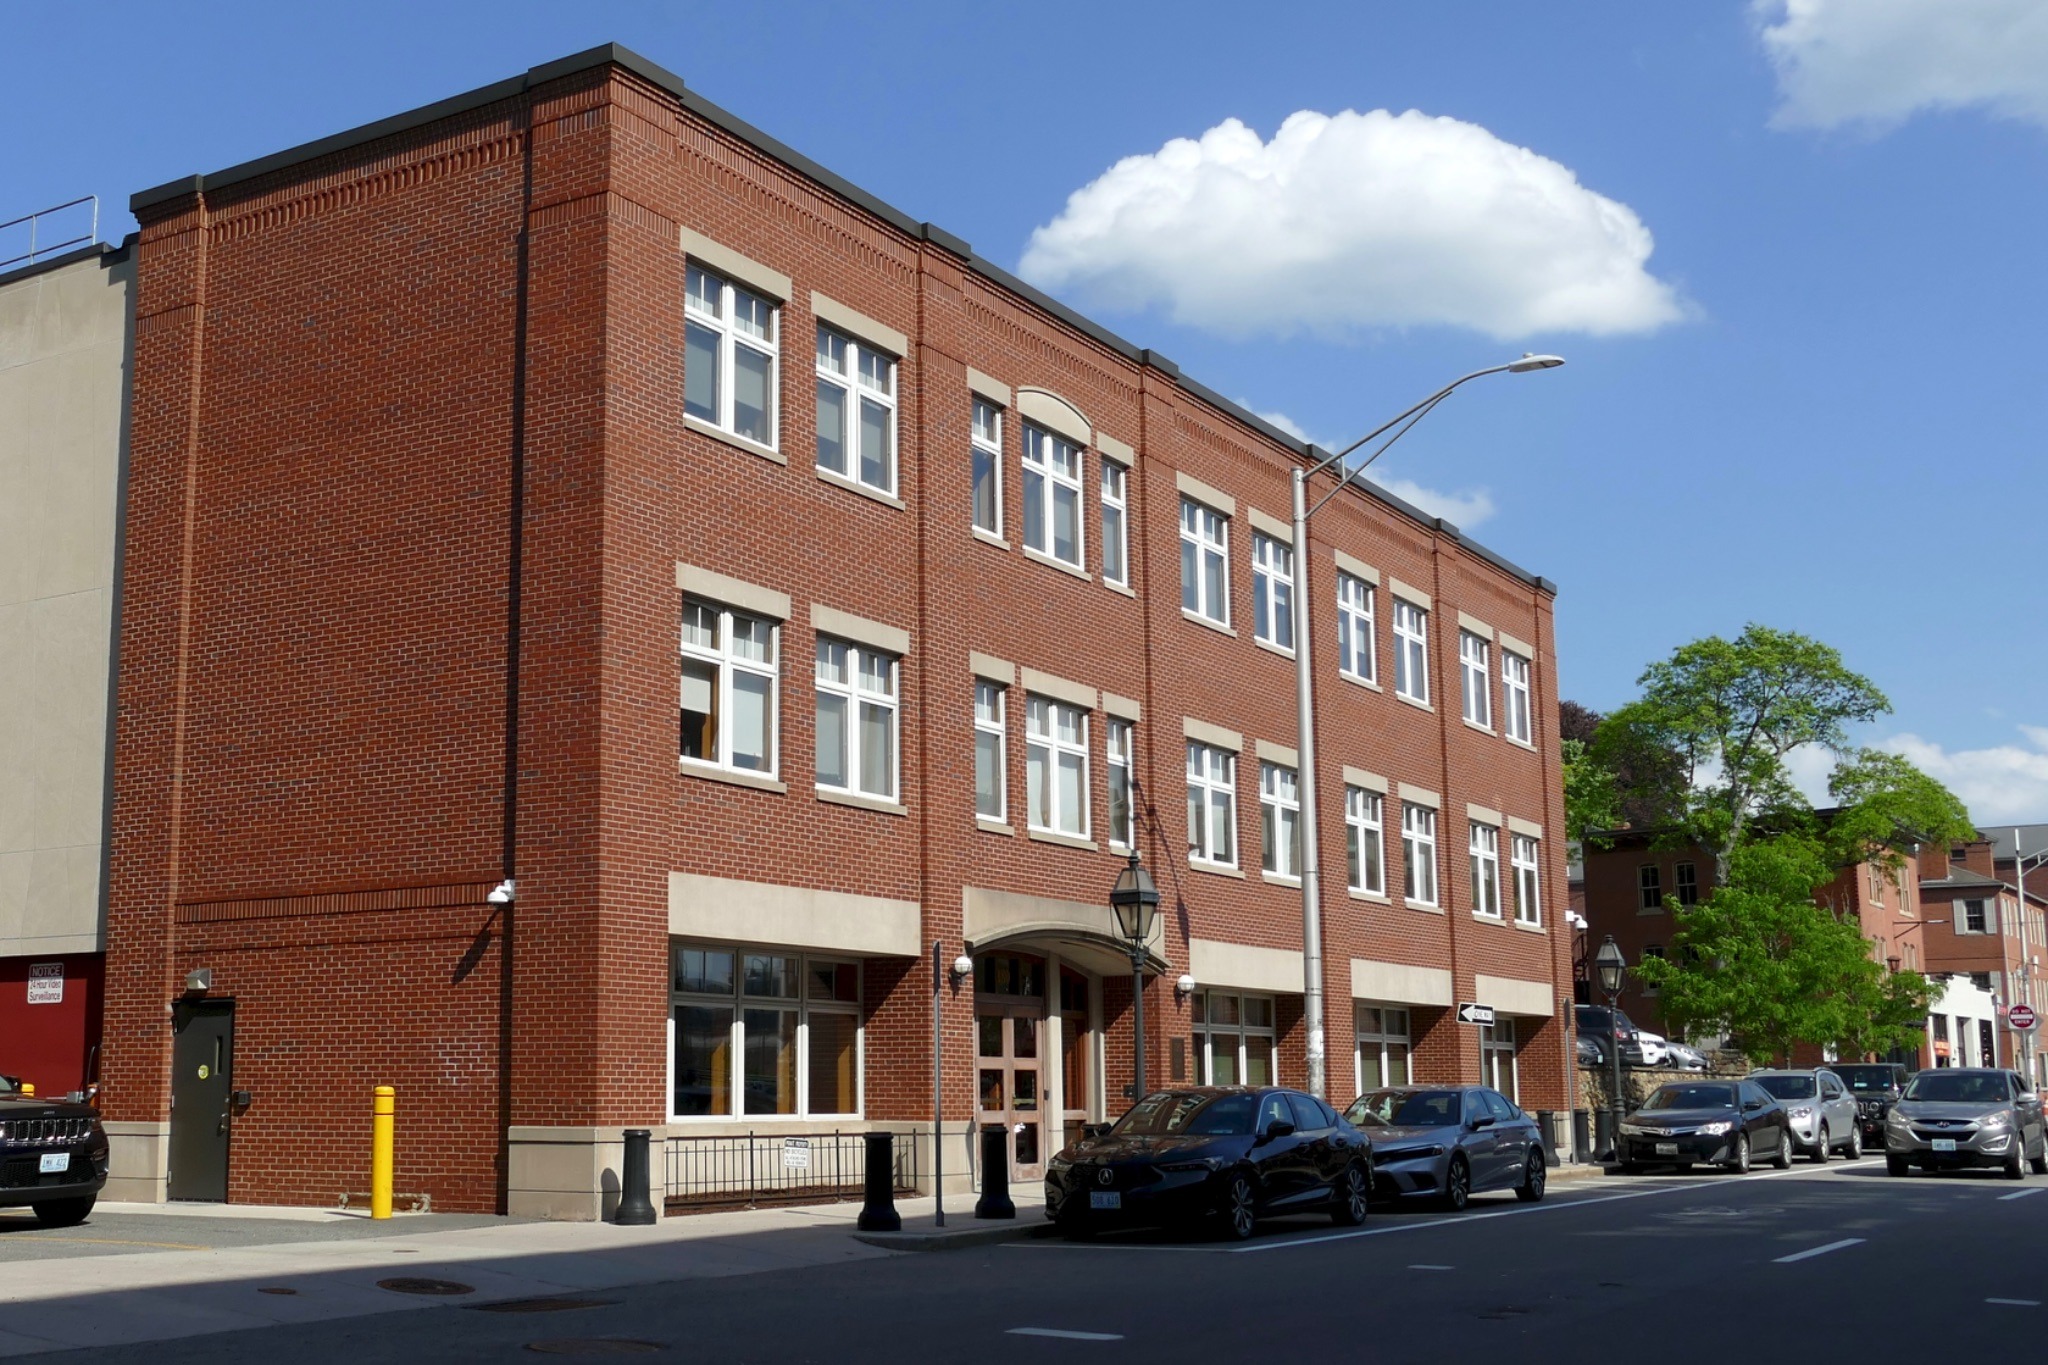
The modernist building on South Main with a brick veneer
El Edificio Modernista En South Main Con Revestimiento De Ladrillo
In the 1960s, as part of Providence’s South Main Street urban renewal, a modernist office building was constructed for IBM at 1963. Designed by local firm Robinson, Green & Beretta, the three-story structure featured distinctive diamond-shaped slits and embodied the era’s modernist style. Originally built on a former parking lot, the building was considered a fresh addition to the cityscape. However, by the early 1990s, public opinion had shifted, and the building was widely seen as outdated and unattractive.
When the Patridge, Snow & Hahn law firm acquired the property, they commissioned a major renovation to replace the modernist facade with a neo-traditional design more in keeping with the historic South Main Street surroundings. The Cambridge firm D’Agostino Izzo Quirk Architects oversaw the transformation, which aimed to signal new ownership and better integrate the building into the neighborhood’s architectural character. Some original features remain visible from the side, including four hexagonal windows, offering a subtle nod to the building’s 1960s modernist origins. The renovation reflects changing tastes and efforts to preserve the historic feel of the Providence waterfront area.
En la década de 1960, como parte del proyecto de renovación urbana de South Main Street en Providence, se construyeron varios edificios modernos, entre ellos una oficina de IBM inaugurada en 1963. Este edificio de tres pisos, diseñado por la firma local Robinson, Green & Beretta, destacaba por su fachada con ranuras en forma de diamante y buscaba integrarse al ambiente histórico del área. Originalmente, el terreno había sido un estacionamiento. Sin embargo, con el paso del tiempo, el diseño modernista perdió favor y fue considerado un “estorbo” visual. En los años 90, tras la adquisición por parte del bufete Patridge, Snow & Hahn, se decidió renovar la fachada para darle un estilo neotradicional que armonizara con los edificios históricos cercanos. La remodelación, dirigida por D’Agostino Izzo Quirk Architects, eliminó la apariencia modernista original, aunque aún son visibles algunos elementos originales, como cuatro ventanas hexagonales en un costado. La transformación buscó reflejar la nueva identidad del edificio y su propietario, adaptándose al carácter de South Main Street. Según expertos, aunque la fachada original era característica de los años 60, su pérdida no es lamentada.
Related News
Noticias relacionadas